Save
Ask
Tour
Hide
Share
$525,000
33 Days On Site

9 Paula Rd
Milford, MA 01757

Single Family Residence|Pending
3
Beds
2
Total Baths
1
Full Bath
1
Partial Bath
1,484
SqFt
$354
/SqFt
1973
Built
County:
Worcester

Due to the health concerns created by Coronavirus we are offering personal 1-1 online video walkthough tours where possible.
9 Paula Rd9 Paula Rd9 Paula Rd9 Paula Rd
Save
Ask
Tour
Hide
Share

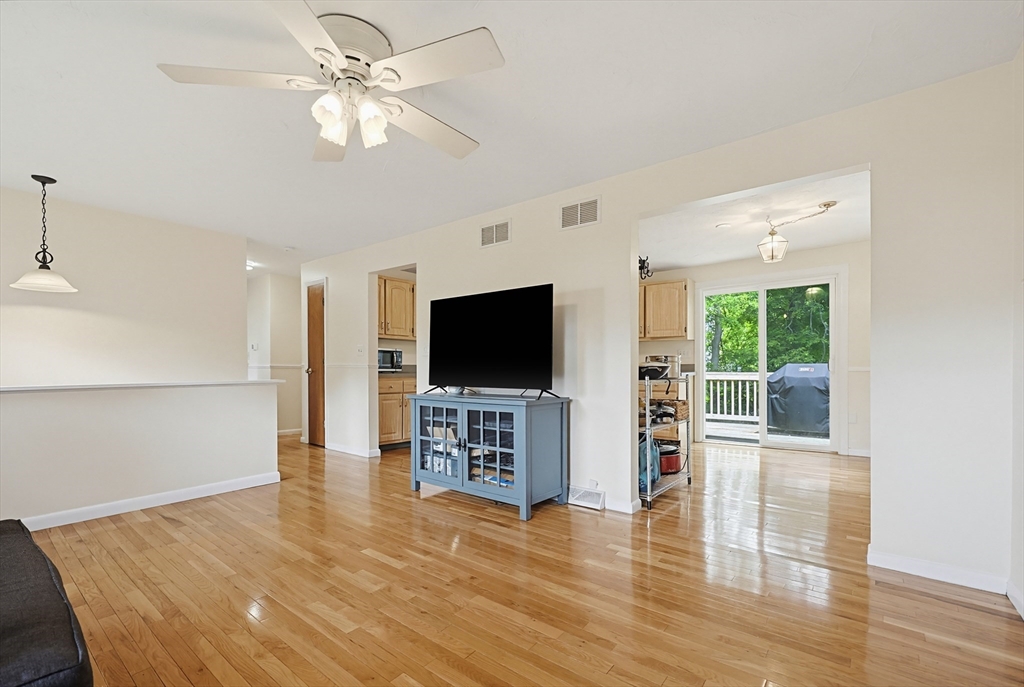
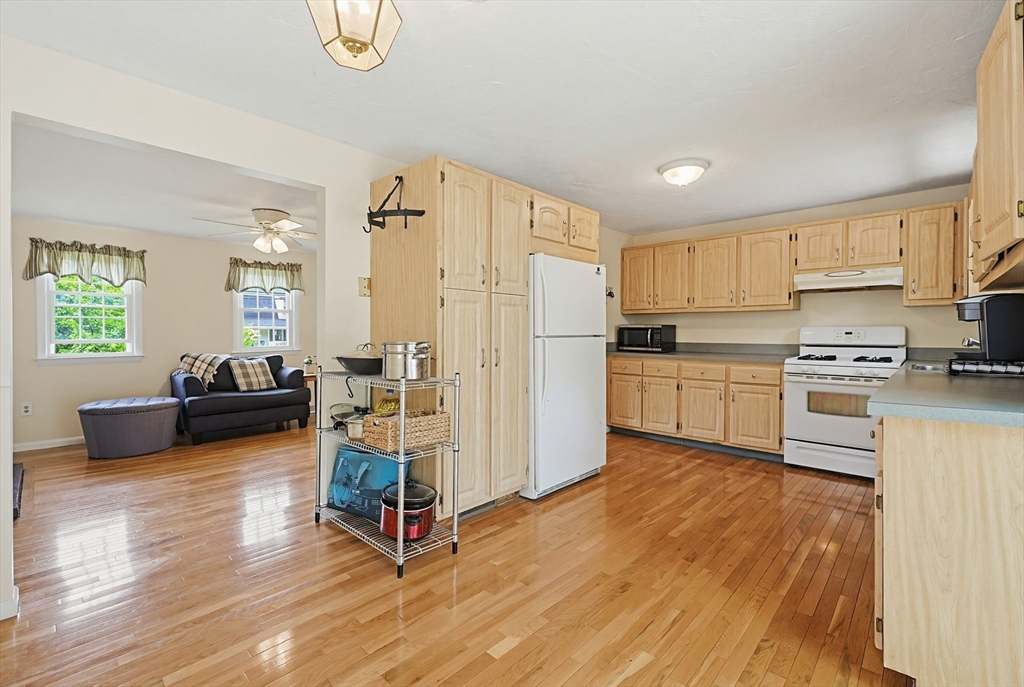
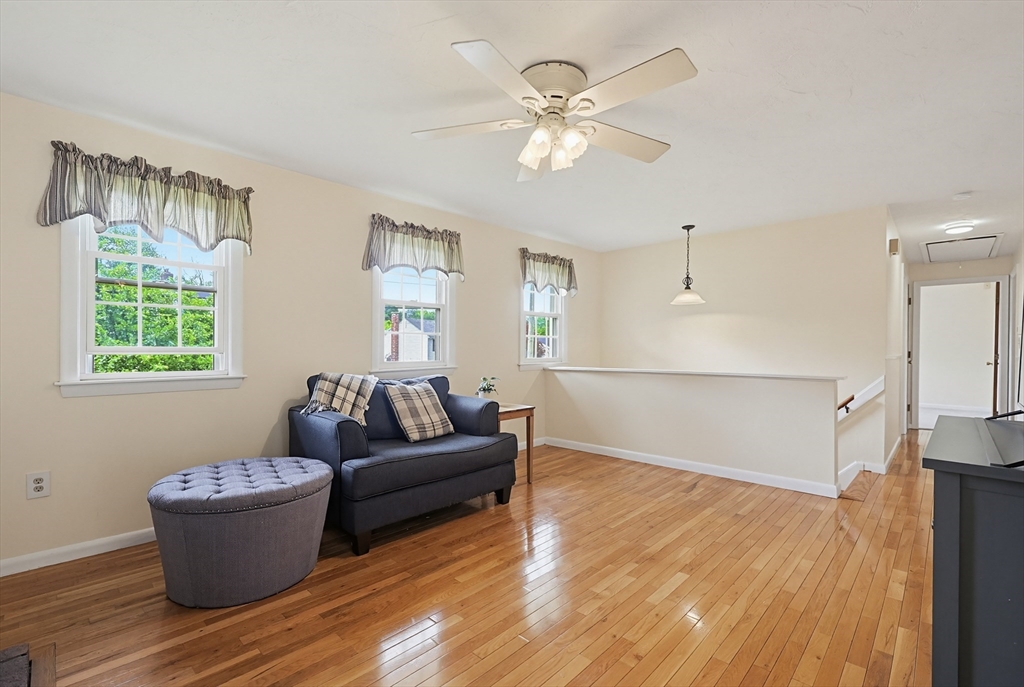
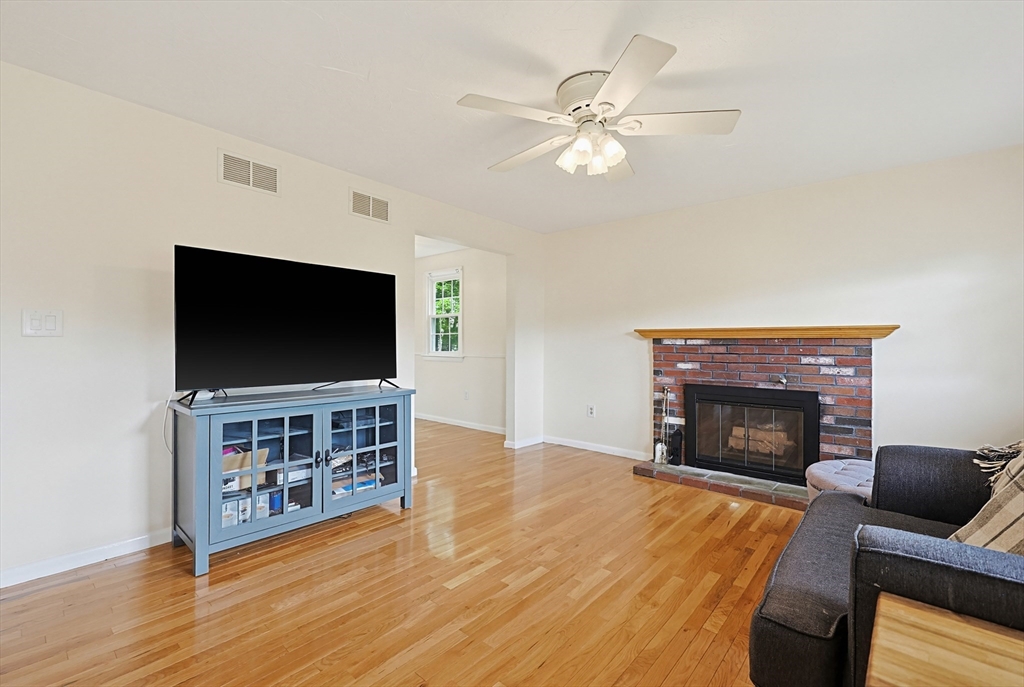
Impressive 3 Bed/1.5 Bath Raised Ranch in desirable North Milford is ready to welcome its new owner! Main Level features an inviting Living Room and Spacious Kitchen with Dining area showcasing tall ceilings and hardwood flooring throughout. Three comfortable-sized bedrooms and full bath complete the main level. Lower ground level with large foyer features a beautifully Updated Bonus Room providing flexible living space perfect for a guest bedroom, family room, or home office. Ground level also has a laundry area, half bath, and direct access to garage. Relax outdoors on the large wood deck, paved patio area and fenced-in yard. This freshly painted home offers comfort and convenience. Updates include vinyl windows, new tankless water heater, and recently added Mass Save insulation for improved energy efficiency. Gas Heat/Central AC. Ideal commuter location; close to retailers, restaurants, Milford Hospital, and major routes. Town Water/Sewer. This move-in ready home is a must see!

Save
Ask
Tour
Hide
Share
Listing Snapshot
Price 
$525,000
Days On Site 
33 Days
Bedrooms 
3
Inside Area (SqFt) 
1,484 sqft
Total Baths 
2
Full Baths 
1
Partial Baths 
1
Lot Size 
0.22 Acres
Year Built 
1973
MLS® Number 
73529385
Status 
Pending
Property Tax 
$5,151
HOA/Condo/Coop Fees 
N/A
Sq Ft Source 
Public Records
Friends & Family
Recent Activity
a week agoListing updated with changes from the MLS®
a week agoStatus changed to Pending
a month agoListing first seen on site
General Features
Acres 
0.22
Attached Garage 
Yes
Disclosures 
Recent updates: Gas Tankless Water Heater (Jan 2026)Mass Save Insulation (May 2026)Electrical Connection for Mobile Generator HookupDeck (2021)Roof (2020)Gas Furnace (2018) . Buyer's agent and Buyer to perform all due diligence.
Foundation 
Concrete Perimeter
Garage 
Yes
Garage Spaces 
1
Green Energy Efficient 
Thermostat
Parking 
PavedGarage Door OpenerOff StreetAttachedGarage
Parking Spaces 
5
Property Sub Type 
Single Family Residence
Sewer 
Public Sewer
SqFt Above 
1484
SqFt Total 
1484
Style 
Raised RanchSplit Entry
Water Source 
Public
Zoning 
RB
Interior Features
Appliances 
Gas Water HeaterTankless Water HeaterRangeDishwasherDisposalRefrigeratorWasherDryer
Basement 
FullFinishedWalk-Out AccessSump PumpConcrete
Cooling 
Central Air
Electric 
Circuit Breakers200+ Amp Service
Fireplace 
Yes
Fireplace Features 
Living Room
Fireplaces 
1
Flooring 
VinylCarpetHardwood
Heating 
Natural GasForced Air
Interior 
Entrance FoyerRecessed LightingMaster DownstairsCeiling Fan(s)Open Floorplan
Laundry Features 
Gas Dryer HookupWasher HookupIn Basement
Main Level Bedrooms 
1
Bathroom 1 
Level - Main
Bathroom 2 
Level - Main
Bedroom 2 
Dimensions - 8.8x10.11Level - FirstArea - 88
Bedroom 3 
Dimensions - 9.7x14.7Level - MainArea - 142
Kitchen 
Dimensions - 18.7x10.8Level - MainArea - 201
Living Room 
Dimensions - 18.5x12.8Level - MainArea - 236
Master Bedroom 
Dimensions - 12.11x10.6Level - FirstArea - 128
Save
Ask
Tour
Hide
Share
Exterior Features
Construction Details 
Frame
Exterior 
Rain Gutters
Fencing 
Fenced
Lot Features 
Level
Patio And Porch 
Deck
Roof 
Shingle
Community Features
Roads 
Paved
Schools
School District
Unknown
Elementary School
Elementary - 3
Middle School
Stacy Ms
High School
Milford Hs
Listing courtesy of Martha Morese of Century 21 Custom Home Realty


The property listing data and information, or the Images, set forth herein were provided to MLS Property Information Network, Inc. from third party sources, including sellers, lessors, landlords, and public records, and were compiled by MLS Property Information Network, Inc. The property listing data and information, and the Images, are for the personal, non-commercial use of consumers having a good faith interest in purchasing, leasing or renting listed properties of the type displayed to them and may not be used for any purpose other than to identify prospective properties which such consumers may have a good faith interest in purchasing, leasing or renting. MLS Property Information Network, Inc. and its subscribers disclaim any and all representations and warranties as to the accuracy of the property listing data and information, or as to the accuracy of any of the Images, set forth herein.

Last checked 2026-07-06 06:34 PM UTC

Neighborhood & Commute
Source: Walkscore
Save
Ask
Tour
Hide
Share